BENISSA HOUSE
Year: 2024
Location: Benissa, Alicante, Spain
Type: Residential
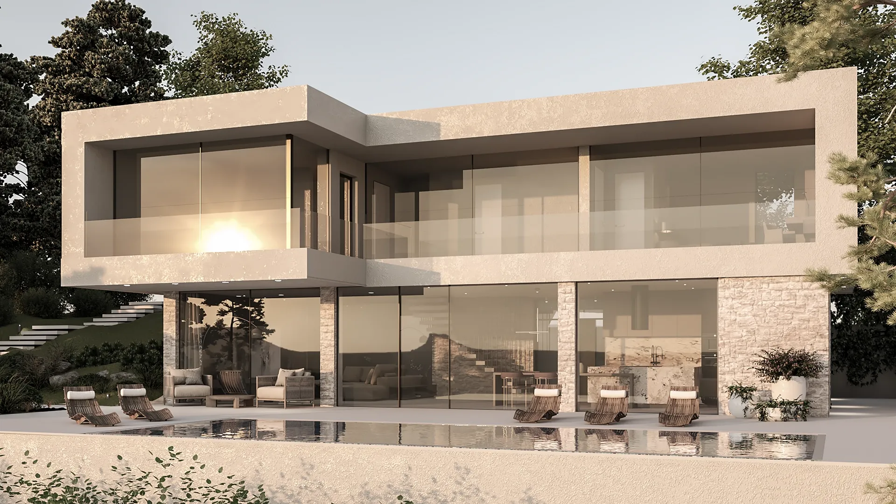
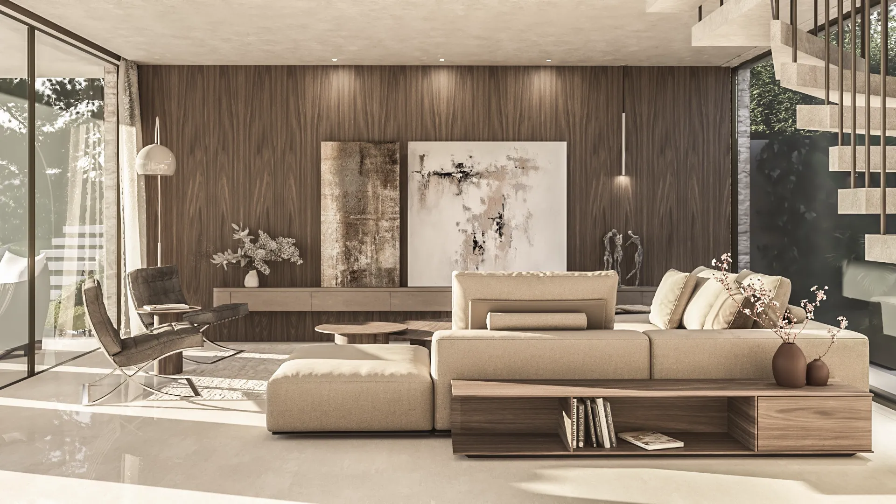
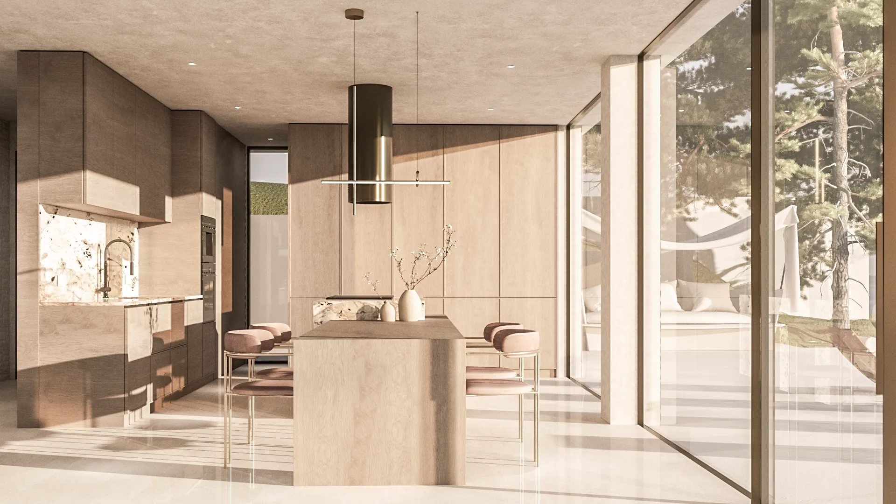
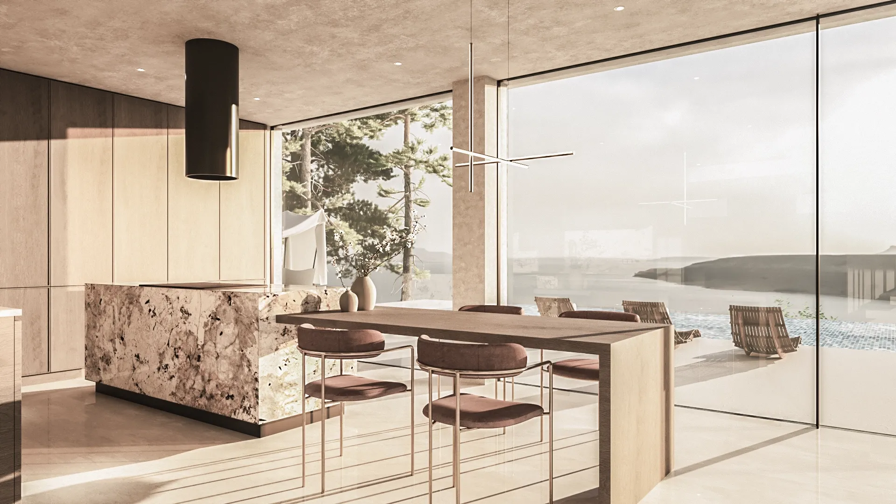
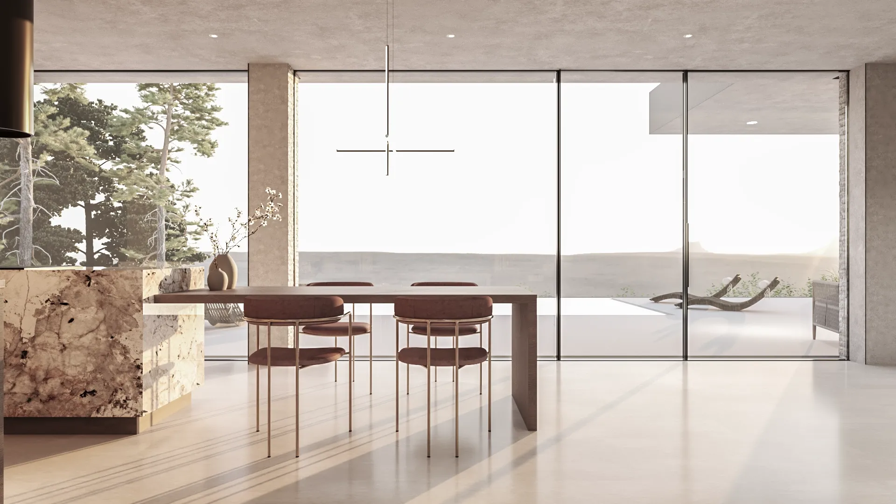
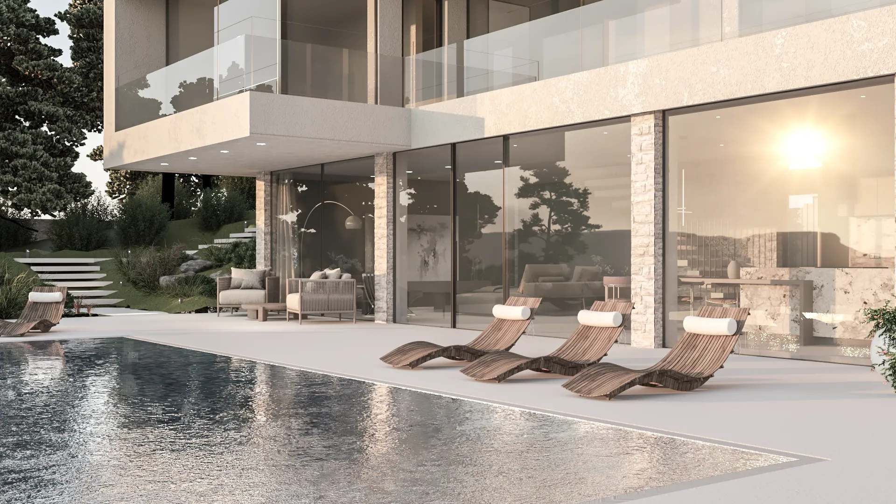
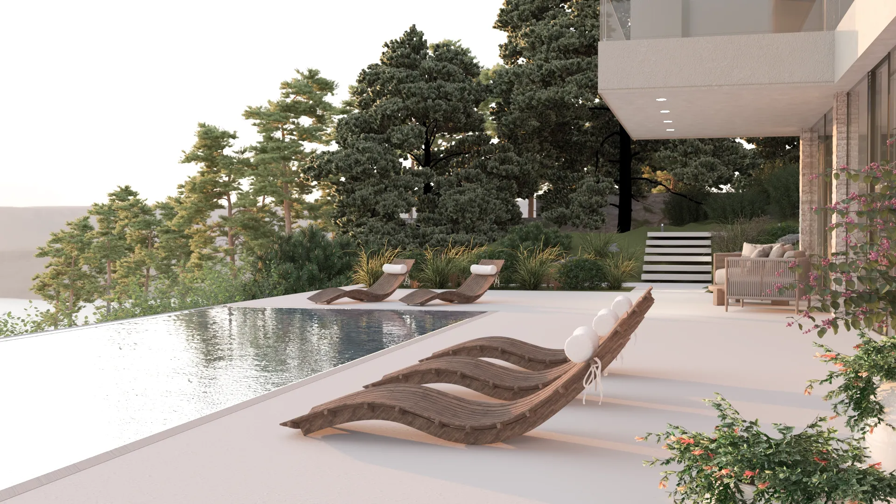
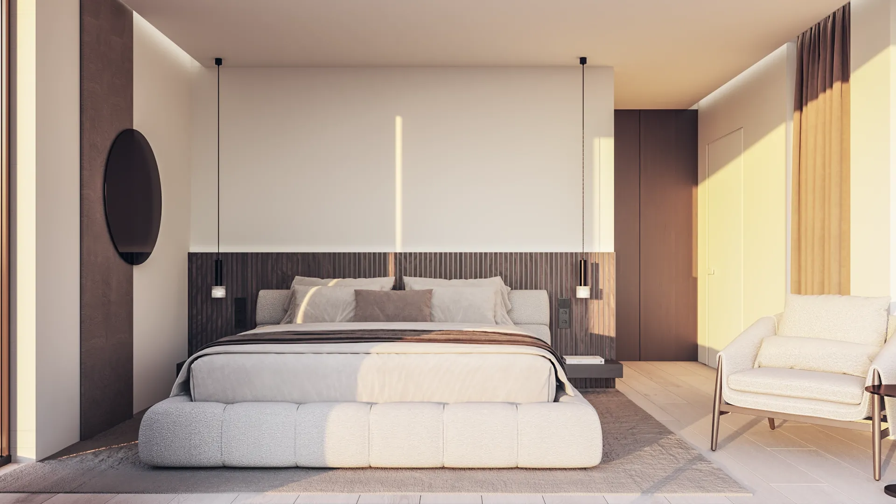
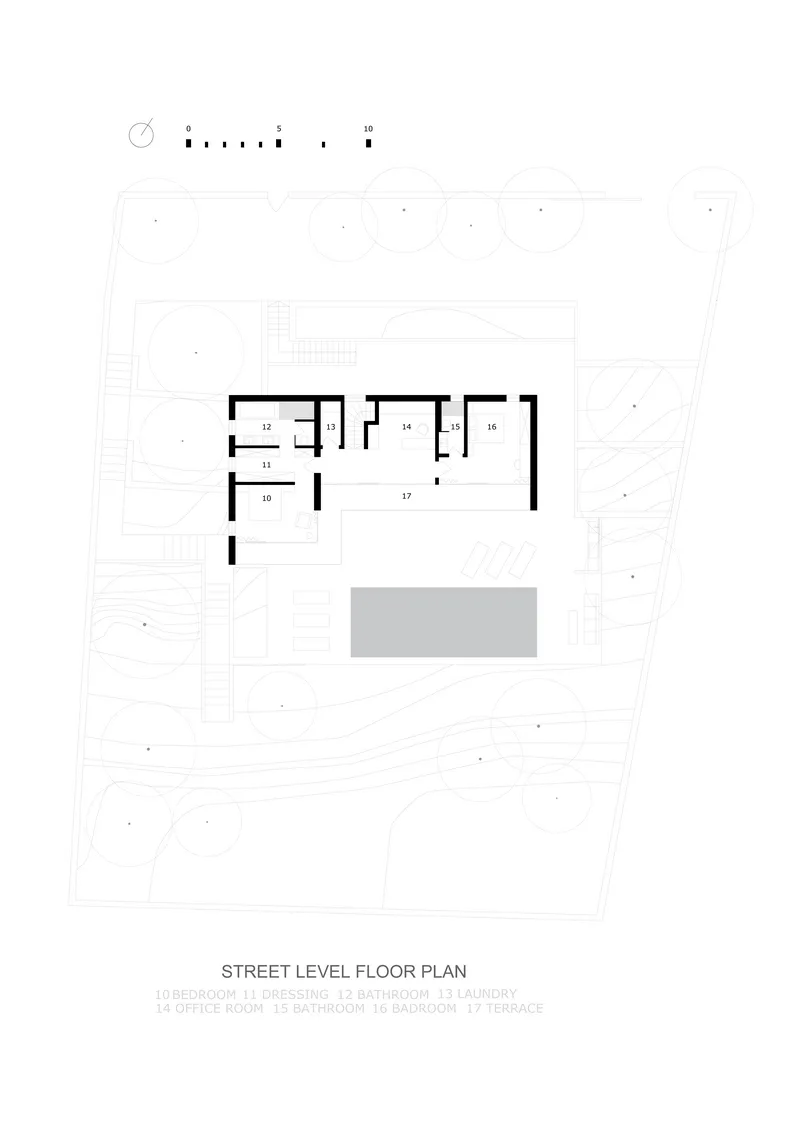
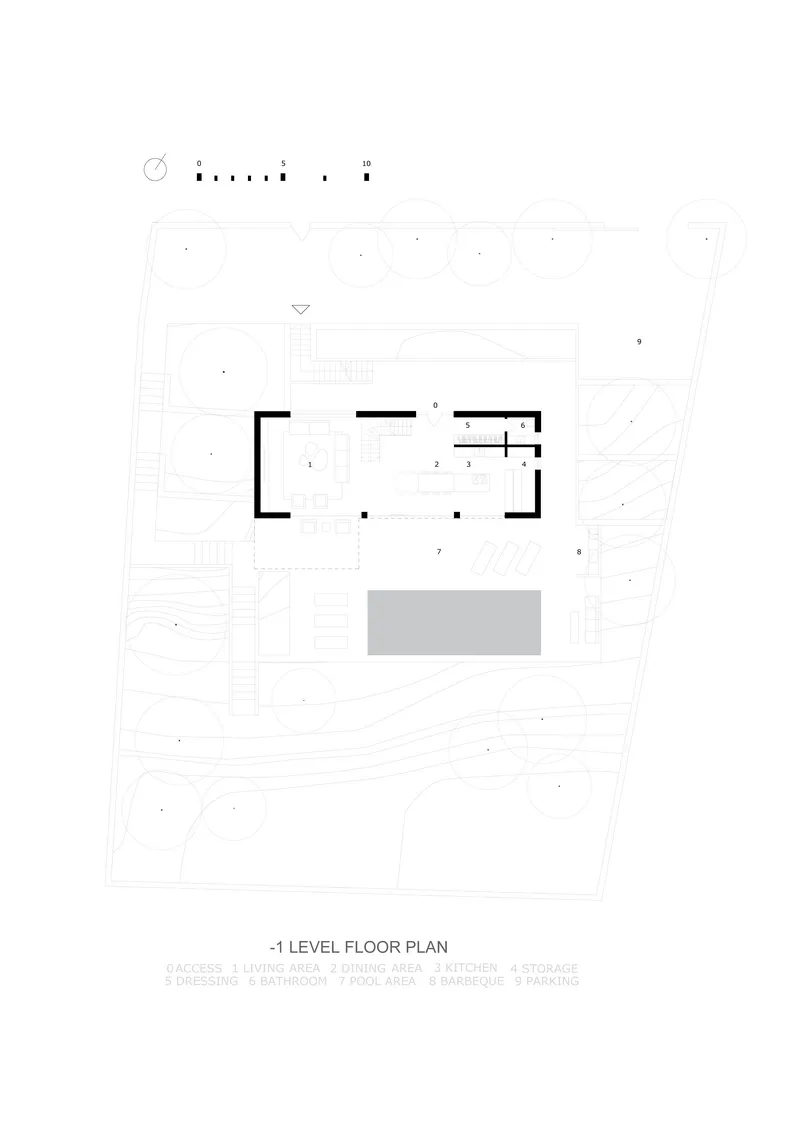
This project was designed for a family of three who permanently relocated from Canada in search of a warmer climate. The brief focused on strong visual connections to the surrounding panorama, with generous openings toward the landscape. The layout includes a spacious living area with an open-plan kitchen, two bedrooms, and a compact home office to support remote work. An infinity pool was integrated as a key element, enhancing the indoor–outdoor living experience and reinforcing the sense of openness and relaxation.
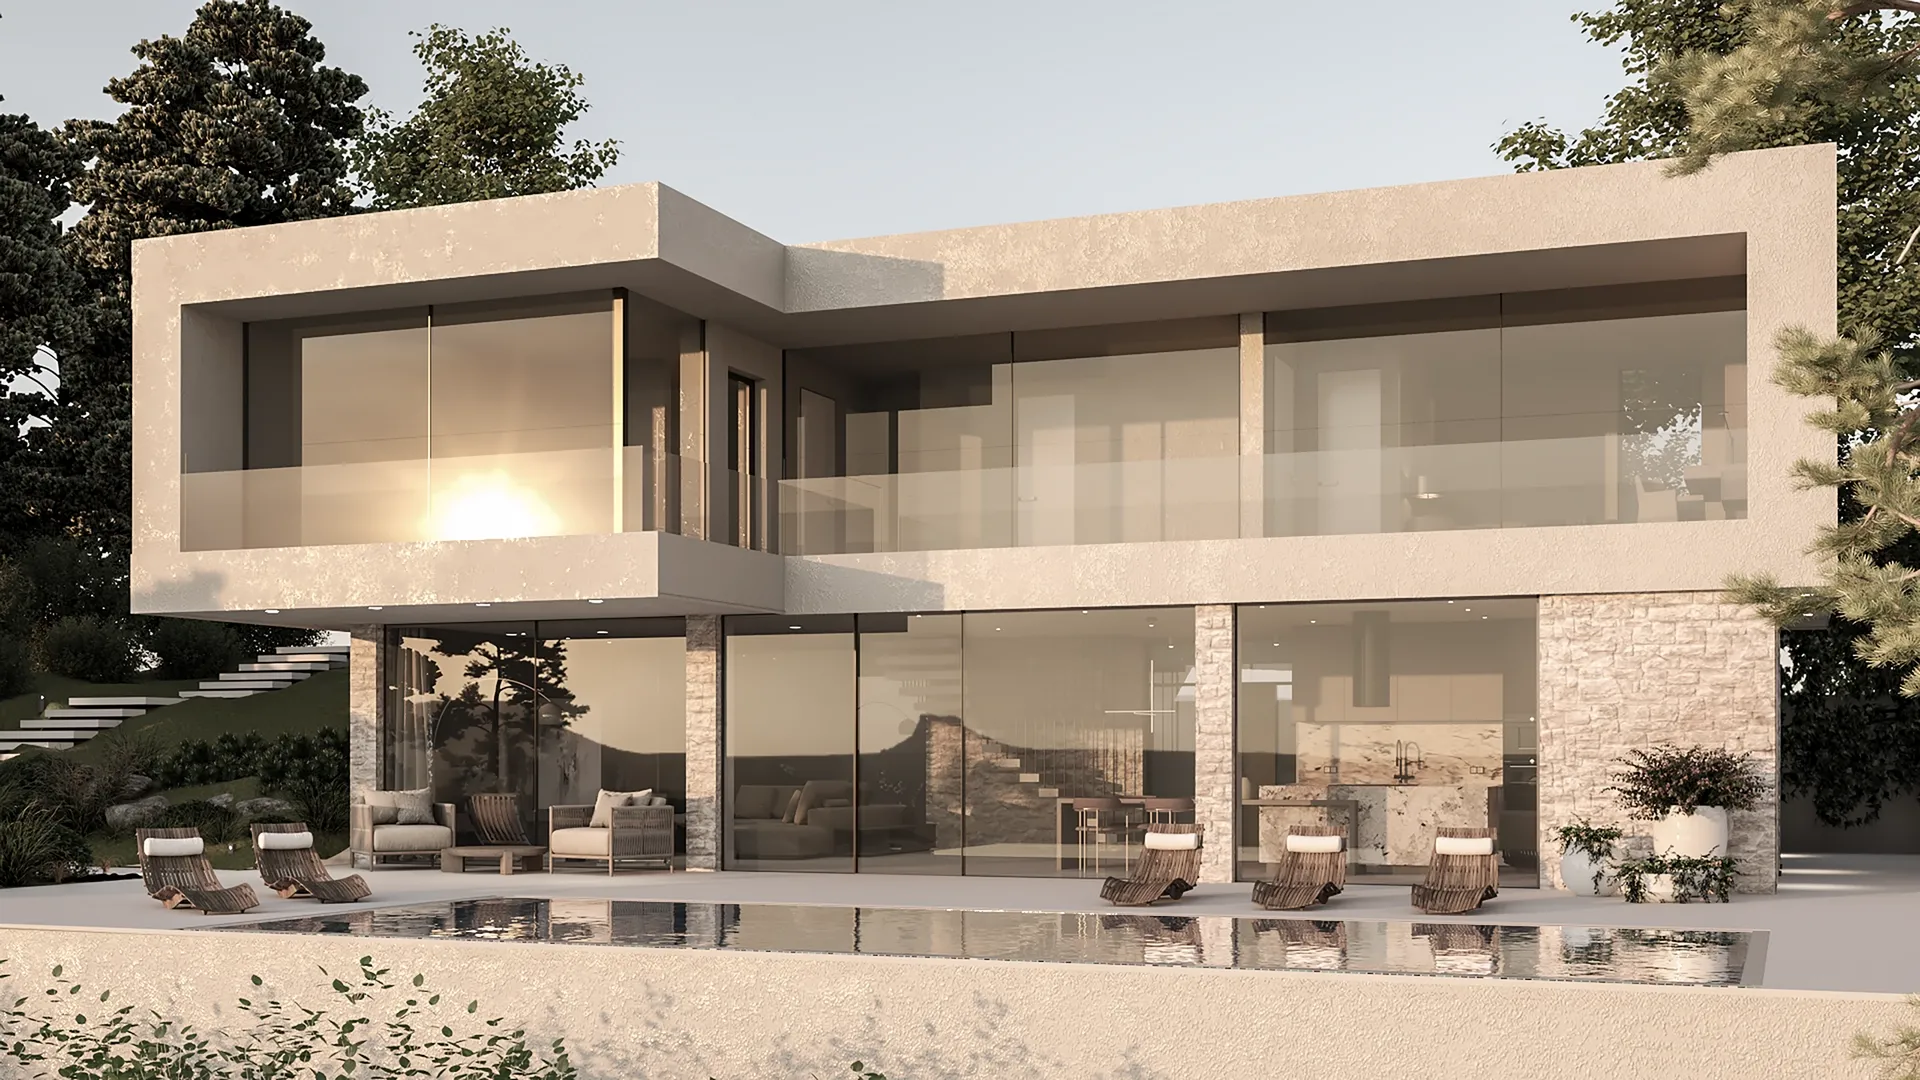
The architectural concept is rooted in the dialogue between the house and its natural setting. Carefully positioned on the site, the building follows the topography and maximizes views while preserving a sense of privacy. Large glazed surfaces blur the boundary between interior and exterior, allowing daylight, landscape, and seasonal changes to become an integral part of everyday life.
The material palette combines natural textures and contemporary finishes, creating a warm and timeless atmosphere that reflects both the clients’ lifestyle and the character of the place. Outdoor terraces extend the living spaces beyond the building envelope, offering multiple areas for relaxation, dining, and social gatherings.
More than a residence, the project was envisioned as a retreat—an environment that supports a slower pace of life, a closer connection to nature, and a seamless balance between work, leisure, and family life.