MIEREA HOUSE
Year: 2023
Location: Buzau County
Type: Residential
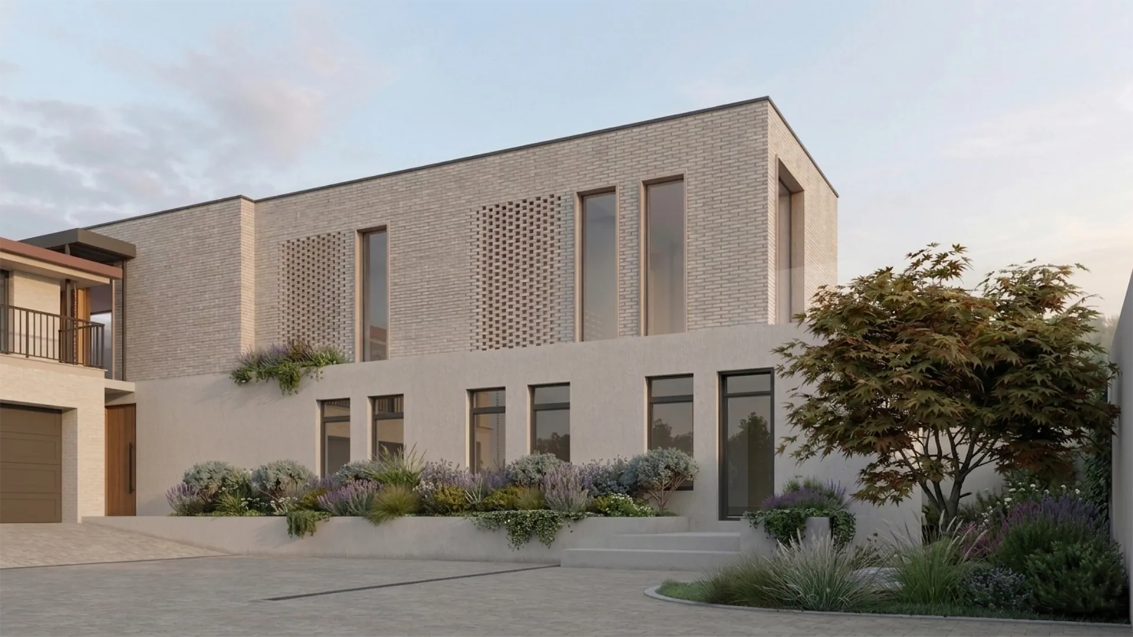
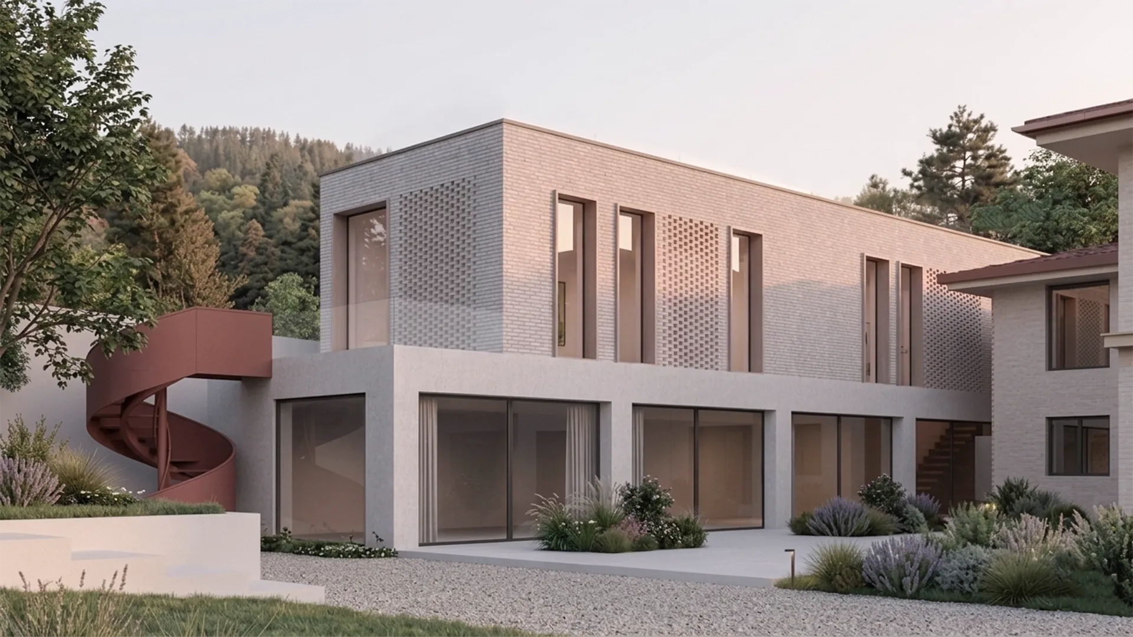
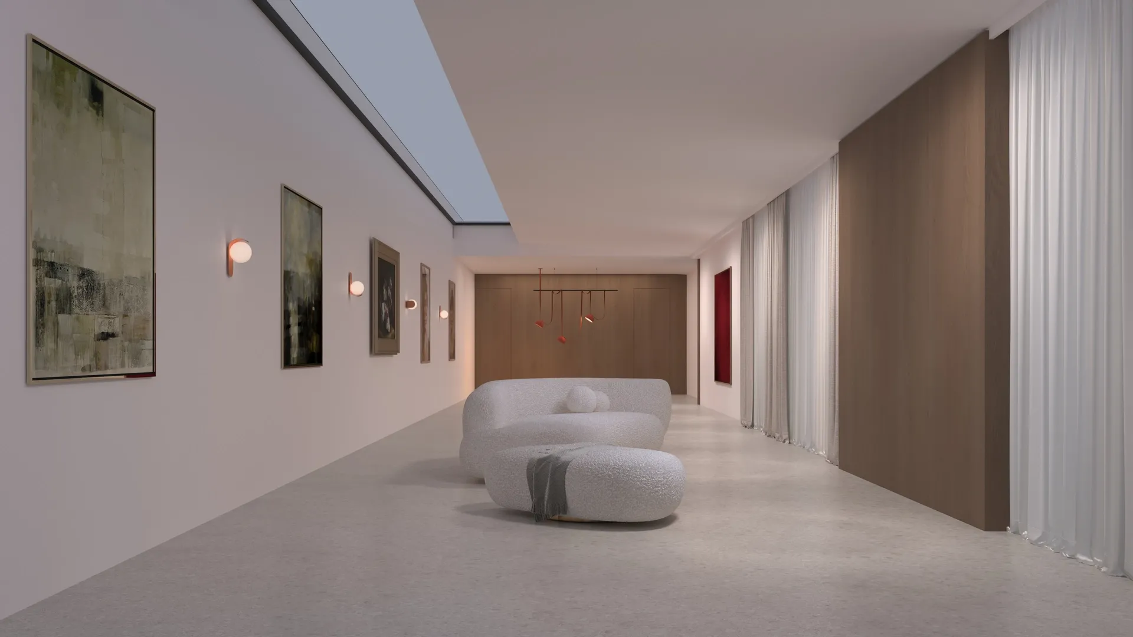
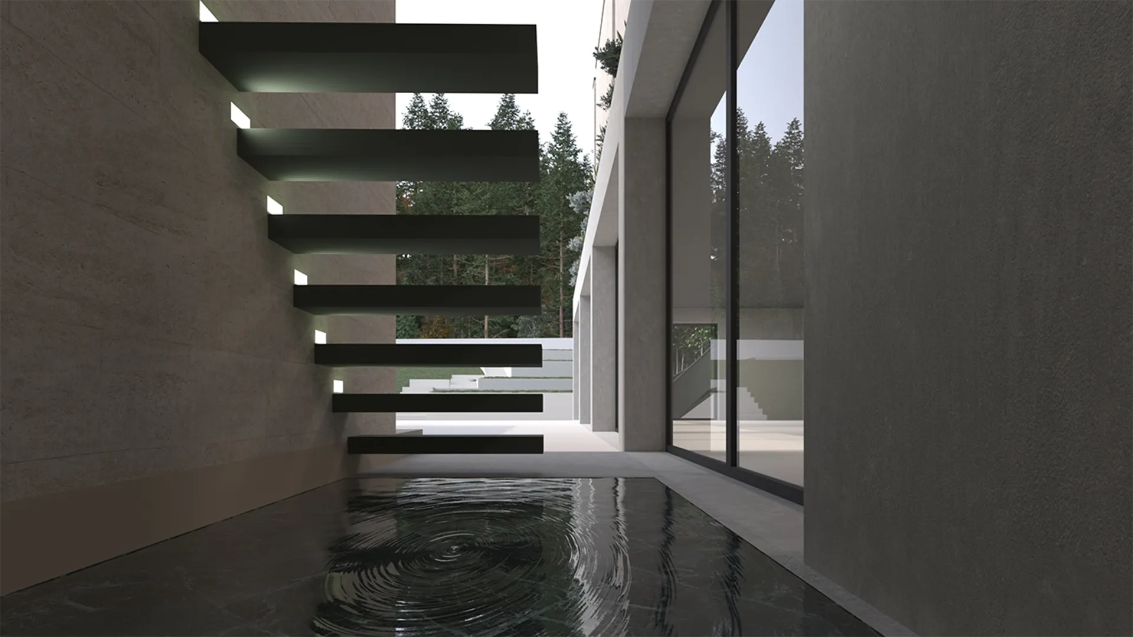
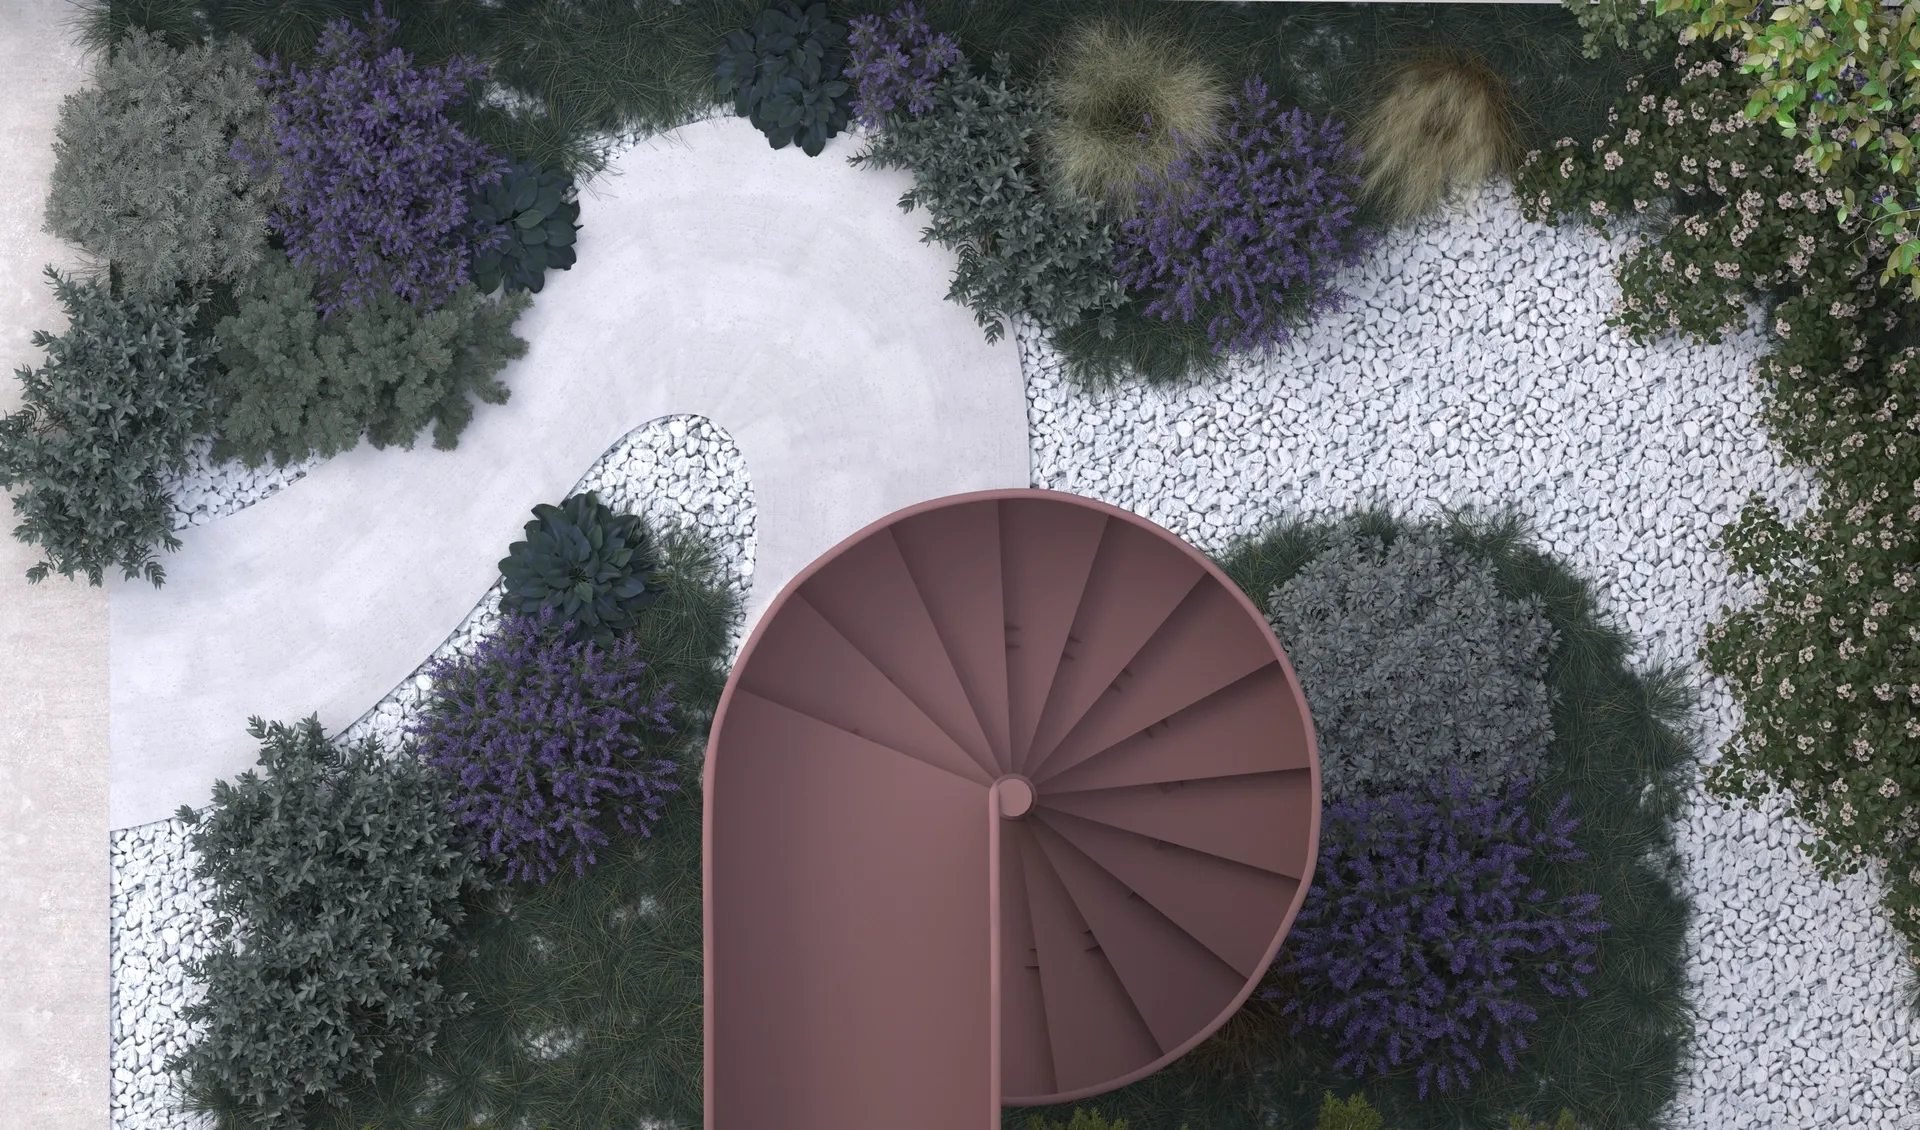
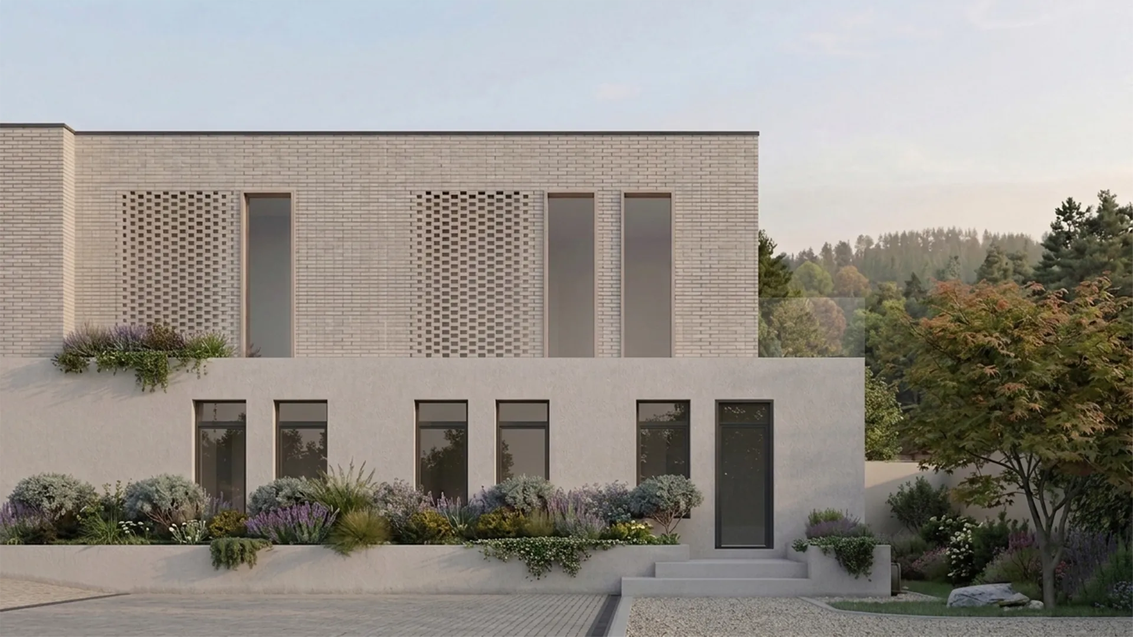
The project addresses the need for additional space for a single-family household. The new extension is designed to accommodate a hobby area including a swimming pool, a multifunctional living space, a bedroom, and related annexes. At the same time, it must connect harmoniously both with the existing building and with its surroundings. The dual access—one from the existing house and one from the courtyard—allows the new structure to be adapted according to specific needs, with certain areas functioning as fully independent units.
The architectural concept seeks to establish a seamless dialogue between old and new, preserving the character of the existing dwelling while introducing contemporary spaces tailored to the family’s evolving lifestyle. Large openings and carefully framed views strengthen the relationship between the interior and the garden, allowing natural light to penetrate deep into the building and enhancing the sense of openness.
The extension is conceived not merely as an addition of floor area, but as a complementary living environment that enriches the everyday experience of its users. Through its flexible layout, strong connection to the outdoor spaces, and carefully considered material palette, the project creates a balanced atmosphere that supports relaxation, recreation, and social interaction while maintaining the intimacy of a family home.